

Venue planning
How much space does a photo booth need?
Plan the booth footprint, guest queue, nearby power, and delivery route before the room fills up.
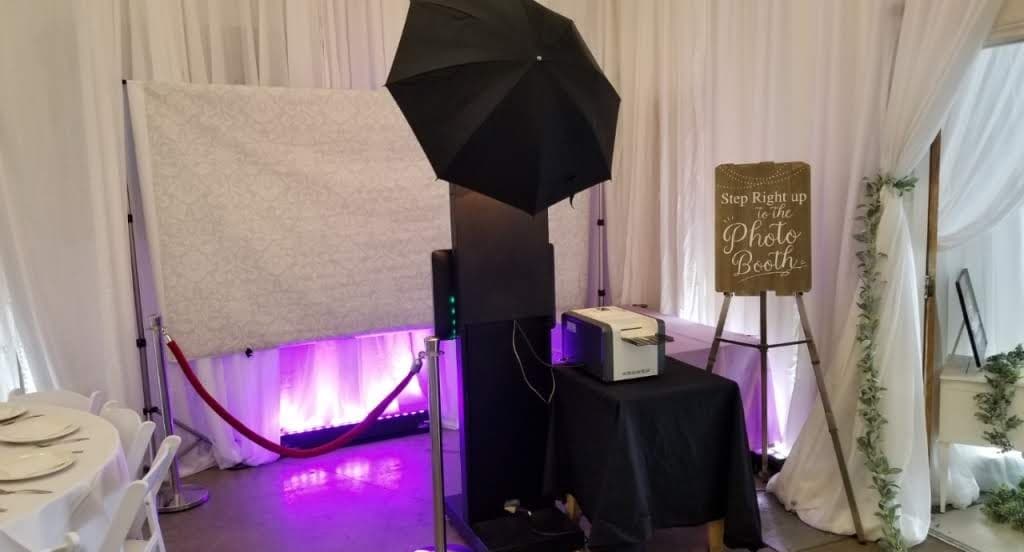
A photo booth needs more than the footprint of the equipment. Guests have to approach it, understand where to stand, take their photos, and move away without blocking a doorway or the dinner service. The safest plan starts with the exact booth configuration and a quick conversation with the venue.
Measure the working area, not only the booth
Ask the provider for the current setup dimensions before finalizing the floor plan. Then measure a clear rectangle that includes the camera or booth, the backdrop when one is selected, and room for guests to pose. Avoid estimating from a product photo: backdrop choices and venue constraints can change the working footprint.
- Keep the guest-facing side open so groups can enter and leave comfortably.
- Leave clearance around stands, cables, and backdrop supports.
- Check ceiling height if the setup includes a tall backdrop or overhead decoration.
- Confirm that the floor is level and that nothing will be moved into the area later.
Plan the queue as part of the room
The booth can fit physically and still create a bottleneck. Picture where two or three groups will wait during a busy part of the evening. A natural queue should not cross the bar, buffet, dance floor entrance, coat check, washroom route, or an emergency exit.
Check power and connectivity without promising either
Identify a nearby electrical outlet and confirm its location with the venue. Do not assume that an outlet is on a usable circuit or that venue Wi-Fi will support digital sharing. The available sharing method and any connectivity requirements should be confirmed with the booking.
Protect the delivery and setup route
The room layout is only half of the plan. Share the venue entrance, loading instructions, stairs or elevator details, room name, and the time the space becomes available. A beautiful corner is not practical if equipment cannot reach it before guests arrive.
What to send before the event
- A floor plan or clear photo of the proposed booth area.
- The venue contact and access instructions.
- The nearest outlet and any cable restrictions.
- The room-ready time and guest arrival time.
- Questions about the exact backdrop or booth configuration.
Treat these measurements as a planning conversation, not a universal number. The final area depends on the selected configuration, venue rules, guest count, and event flow.
Planning a Greater Montreal event?
Check your date and share the exact venue details during booking so access and setup can be confirmed.
Check your date